
IT & Infrastructure
Data Center Facilities Installation
SERVICE ENGINEERING GUIDE
Turn approved facility drawings into an organised, documented installation. Our data-centre facilities scope focuses on racks, containment, pathways, cabling and agreed equipment placement, coordinated with the appointed design and specialist teams.
What we deliver in practice
Racks & aisle containment
Set out and install racks, doors, panels and approved aisle-containment components. Check alignment, access clearance, equipment mounting and asset identifiers against the approved layout.
Rack installation checklist and location register.
Pathways & structured cabling
Install trays, baskets, fibre/copper links and patching according to the approved routing and segregation details. Maintain identification and test evidence from origin to destination.
Cable schedule, test reports and route mark-ups.
Equipment & power interfaces
Mount specified rack PDUs and agreed equipment; coordinate power, earthing, cooling and fire-system interfaces with authorised specialists. Energisation and specialist commissioning follow their approved procedures.
Installation records and specialist interface checklist.
Installation quality & closeout
Raise inspection requests, record concealed works before closure and resolve installation snags. Reconcile labels, equipment locations and redline drawings into a structured handover pack.
Inspection evidence, snag closure and as-built inputs.
The technology, explained
Aisle containment
Physical separation of hot and cold airflow paths around racks. The selected arrangement follows the approved thermal and facility design.
Rack PDU
A rack power distribution unit supplies equipment connections and may provide metering or switching. Ratings and A/B supply arrangements follow the approved electrical design.
As-built records
Drawings and schedules updated to reflect the actual installation. They should reconcile asset labels, routes, approved changes and test records.
Reference architectures & design practices
Illustrative patterns for project discussions. Final topology, sizing, products and acceptance criteria are developed against your requirements. These are BrightGate concept diagrams, not vendor-certified designs.
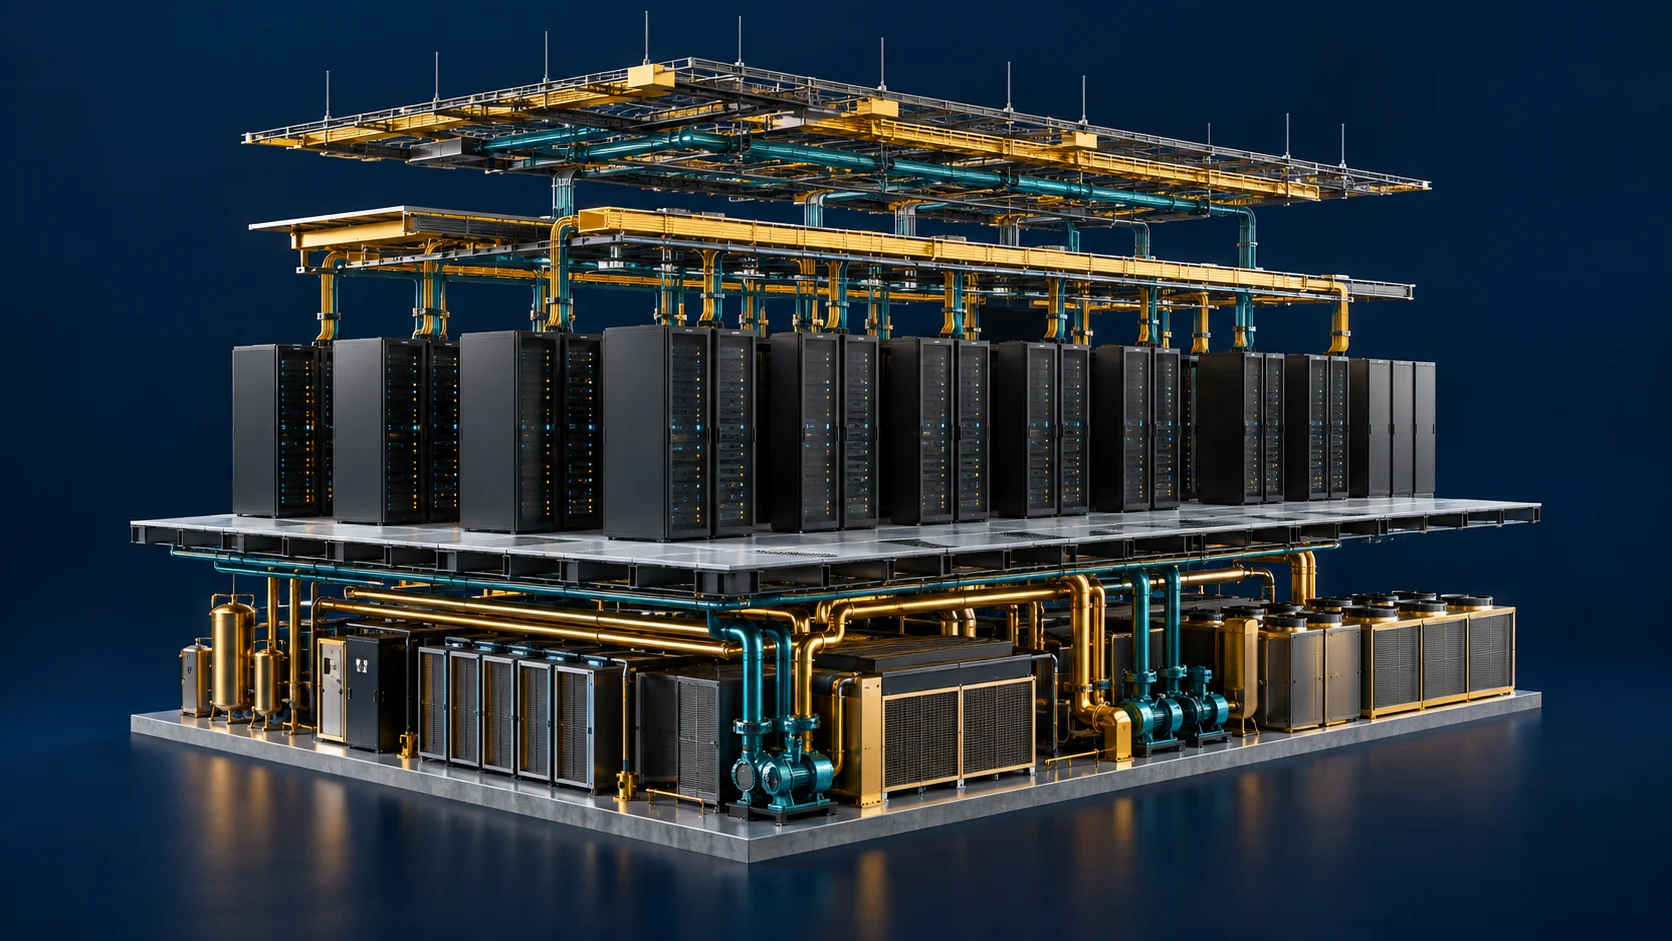
Rack-row installation concept+
On smaller screens, scroll the diagram sideways to see all components.
A simplified installation view showing overhead pathways, rack positions and coordinated power interfaces. Dimensions, cooling arrangement and electrical design come from the approved project drawings. This service covers installation, not facility design, certification, operation or maintenance.
Design practices to apply
- Confirm floor loading and access before delivery.
- Preserve approved power/data segregation.
- Keep installation records traceable to each rack.
Systems, products & official references
Examples to evaluate during scoping. Selection, supported features, hardware and licences depend on the agreed solution; a product mention does not imply a certification or an included purchase.
Racks & containment systems
APC NetShelter is one example; the selected model and manufacturer instructions govern installation.
Official reference APC NetShelter installation referenceRack PDUs & mounting accessories
Fit and label specified components; specialist electrical works remain separately coordinated.
Official reference APC rack PDU installation referenceFibre / copper & cable containment
Install the scheduled materials against approved routes and project specifications.
A result your team can accept
Acceptance evidence
Physical installation
Check rack positions, clearances, fixing and labels against approved drawings.
Cabling
Match tested links to the cable and port schedules.
Closeout
Reconcile inspection requests, specialist interfaces and resolved snags.
View the complete capability checklist
- Racks, cabinets and hot / cold aisle containment installation
- Overhead trays, fibre raceways and cable management
- Power-distribution units and approved electrical connections
- UPS and power equipment installation within approved design
- Cooling equipment and associated pipe / duct installation
- Earthing, bonding and equipment identification
- Environmental sensor and monitoring-device installation
- Installation inspections, coordination and as-built handover